
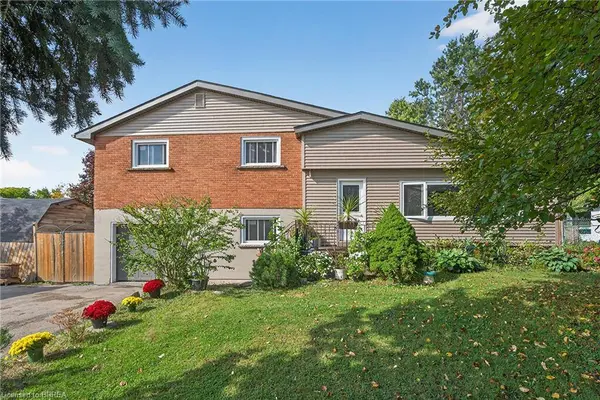
312 Old Guelph Road
Dundas, ON L9H 5W4
- 4 Beds
- 2 Baths Full Baths: 1 Half Baths: 1
- 1,874 SqFt
- - Year Built
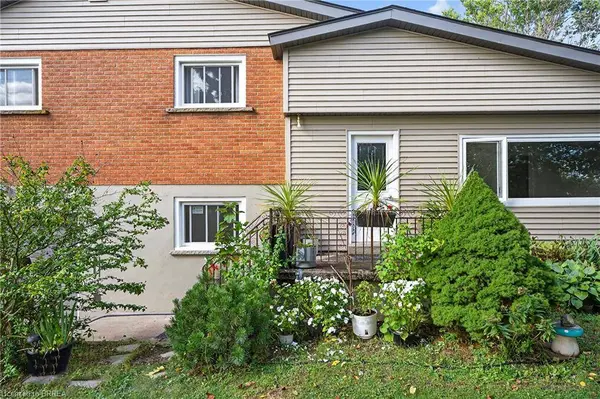
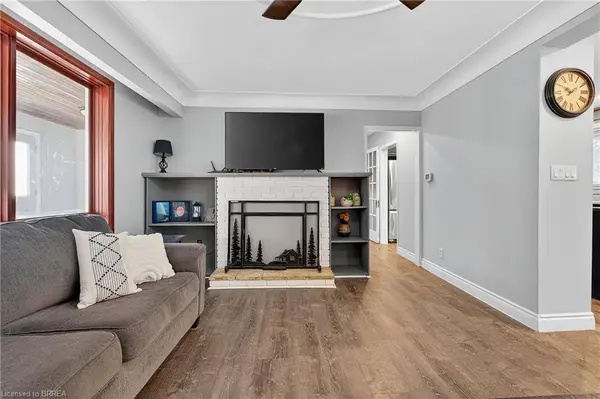
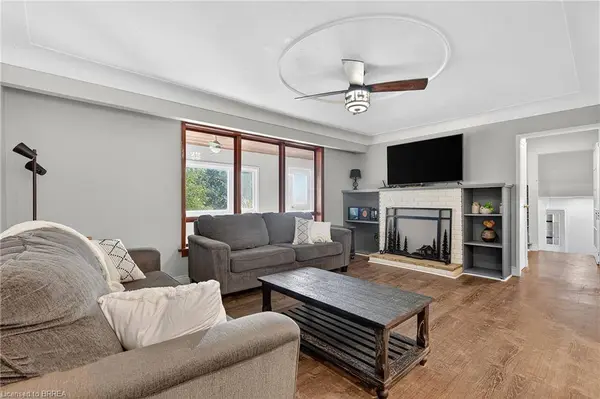
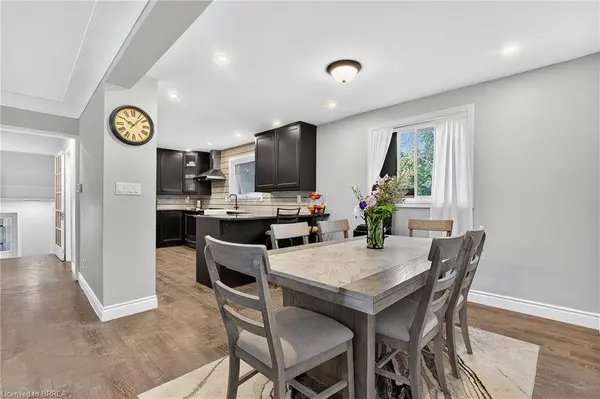
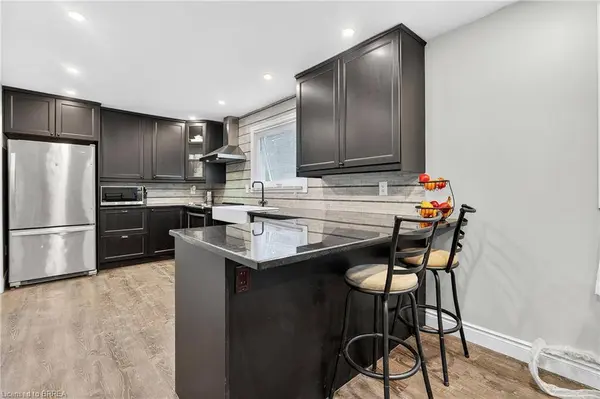
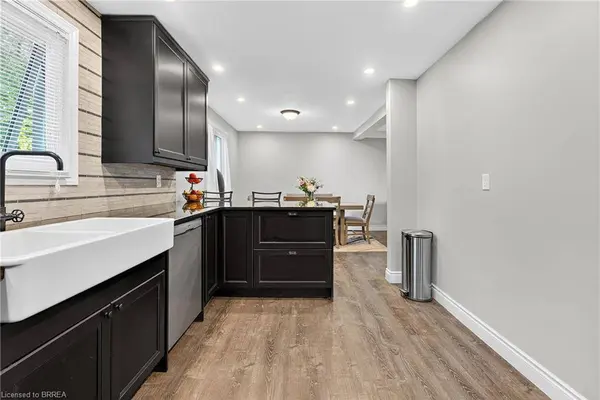
Upstairs, you'll find three additional bedrooms, including a spacious primary bedroom, along with an updated 4 piece bathroom. The home has seen numerous improvements over the years, including updated flooring, lighting and paint, newer windows, exterior siding, fascia, soffits and eaves, as well as shingles and chimney in 2025.
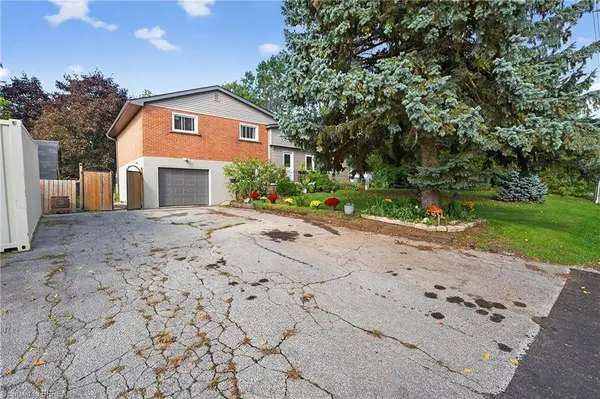
Outside, enjoy a fully fenced yard surrounded by mature trees with plenty of space to relax, entertain and enjoy the outdoors. An above ground pool adds to the backyard appeal, while the attached garage, workshop area and expansive driveway provide excellent space for parking and storage. With its unique corner lot setting across three lots, this property offers an impressive amount of outdoor space.
Conveniently located close to amenities, trails, schools and commuter routes, 312 Old Guelph Road offers space, flexibility and a fantastic setting to call home.
GALLERY
PROPERTY DETAIL
Key Details
Property Type Single Family Home
Sub Type Detached
Listing Status Active
Purchase Type For Sale
Square Footage 1, 874 sqft
Price per Sqft $629
MLS Listing ID 40855169
Style Sidesplit
Bedrooms 4
Full Baths 1
Half Baths 1
Abv Grd Liv Area 1,874
Annual Tax Amount $6,083
Property Sub-Type Detached
Source Brantford
Location
Province ON
County Hamilton
Area 41 - Dundas
Zoning RU/S-58
Direction OLD GUELPH RD & MORROW ST
Rooms
Basement Full, Unfinished
Main Level Bedrooms 1
Bedroom 2 3
Kitchen 1
Building
Lot Description Urban, Ample Parking, Highway Access, Landscaped, Open Spaces, Quiet Area
Faces OLD GUELPH RD & MORROW ST
Sewer Septic Tank
Water Municipal
Architectural Style Sidesplit
Level or Stories 2
Structure Type Brick Veneer,Vinyl Siding
New Construction No
Interior
Interior Features Auto Garage Door Remote(s)
Heating Forced Air, Natural Gas
Cooling Central Air
Fireplace No
Appliance Water Heater, Water Heater Owned, Dishwasher, Dryer, Range Hood, Refrigerator, Stove, Washer
Exterior
Parking Features Attached Garage
Garage Spaces 1.0
Roof Type Asphalt Shing
Lot Frontage 178.08
Lot Depth 138.0
Garage Yes
Others
Senior Community No
Tax ID 174960132
Ownership Freehold/None
CONTACT
